
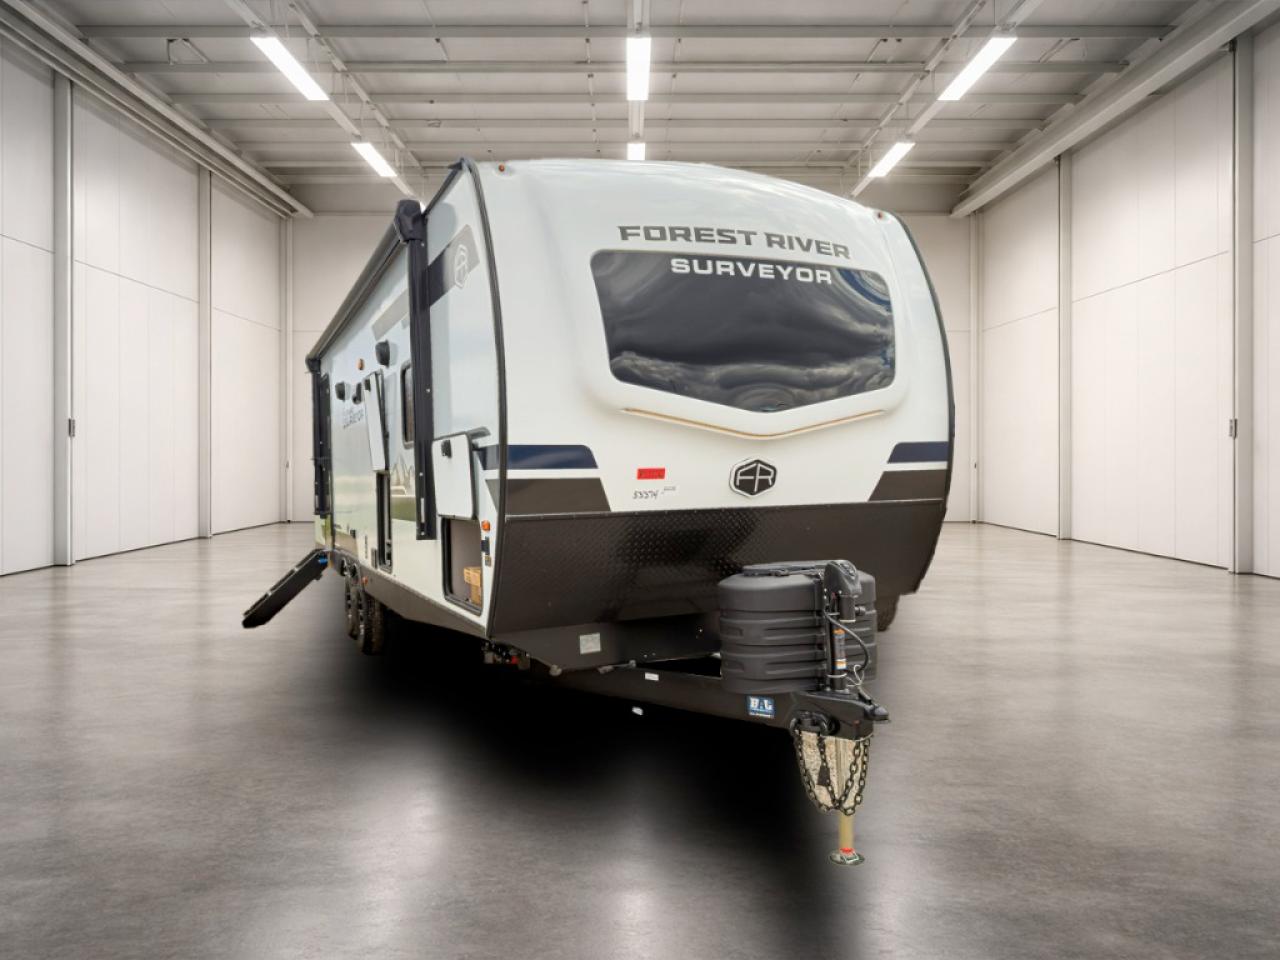
2026 Forest River RV Grand Surveyor 267RBSS
$37,996
New
Sterling Heights, Michigan
Description
New 2026 Forest River Grand Surveyor 267RBSS Travel Trailer
Rear full bath, front king bedroom, and outdoor kitchen built into a 30 ft 7 in floorplan with a full slide out
The 2026 Forest River Grand Surveyor 267
RBSS is a new travel trailer at Price Right RV in De
Witt, Michigan, stock number R: 11770. The rear full bath, front king bedroom, outdoor kitchen, and full slide out each occupy their own defined space in a 30 ft 7 in floorplan.
Q: What separates the 267
RBSS from a standard travel trailer layout?A: The rear full bathroom sits fully behind a barn door at the back of the trailer, keeping bath traffic out of the living area and bedroom. The outdoor kitchen, walk-in pantry, and large slide out each serve a separate function without sharing or overlapping interior space.
Rear full bathroom with barn door, shower, wardrobe, and linen storage; bath sits separate from the main living area
Front master bedroom with walk-around custom king bed, dual wardrobes, and underbed storage drawers with motion lighting
Large slide out with panoramic windows expands the dining and living area; booth dinette includes pull-out storage drawers
Theater seating in the main living area; 5,200 BTU fireplace
Walk-in pantry at the entry door provides dedicated dry goods storage
L-shaped kitchen counter with countertop extension adds prep and serving space
Outdoor kitchen with gas griddle, sink, and refrigerator; 19-foot electric awning with LED light strip adds covered outdoor space
200-watt solar panel with 30-amp controller, solar inverter prep, and tankless water heater
Sealed underbelly with forced heat, radiant foil insulation, and 12
V tank heaters; Extended Season Ready package standard
Central vacuum system, Azdel composite walls, Goodyear tires, TPMS, and 50-amp electrical service
Specs: 30 ft 7 in length, 6,063 lb dry weight, 615 lb hitch weight, 1,552 lb cargo capacity, 40-gal fresh, 60-gal grey, 30-gal black
Why the 267
RBSS Floorplan Works
The rear full bathroom sits fully behind a barn door, keeping bath use separate from the bedroom and the main living area
The slide out opens the dining and living space, and panoramic windows bring natural light directly into the dinette area
The outdoor kitchen has its own gas griddle, sink, and refrigerator, keeping all outdoor cooking separate from the interior galley
The walk-in pantry at the entry, underbed storage drawers, and slam latch exterior baggage doors each serve a separate storage function without sharing space
Travel trailers in this length class vary considerably in how their floor space is divided. The Grand Surveyor 267
RBSS places the full bath at the rear behind a dedicated barn door, adds a walk-in pantry near the entry, and positions the outdoor kitchen as a fully has separate cooking area rather than a pass-through accessory. Each functional zone has defined boundaries rather than depending on convertible furniture or shared areas to serve multiple purposes.
Transparent, out-the-door pricing with no freight, prep, papers, or hidden dealer fees
Two Michigan locations: De
Witt at 12909 Old US Hwy 27 (Lansing area) and Sterling Heights at 35235 Mound Rd (Metro Detroit)
Factory-trained service technicians at both locations
Financing available with online pre-qualification; trade-in evaluation offered
Transparent, out-the-door pricing with no freight, prep, papers, or hidden dealer fees
Two Michigan locations: De
Witt at 12909 Old US Hwy 27 (Lansing area) and Sterling Heights at 35235 Mound Rd (Metro Detroit)
Factory-trained service technicians at both locations
Financing available with online pre-qualification; trade-in evaluation offered
View all Grand Surveyor floorplans available at Price Right RV
Ready to see this RV in person or ask a few questions first?Call or text either Price Right RV location below and our team will help you with stock, walk-through details, trade options, and next steps.
Lansing (De
Witt)12909 Old US Hwy 27, De
Witt, MI 48820
Call: 517-669-2755
Text: 810-258-5985
Metro Detroit (Sterling Heights)35235 Mound Rd, Sterling Heights, MI 48310
Call: 586-446-6000
Text: 810-670-8805
Price History
No price changes on record
Price Changes
| Date | New price | Previous price | Change |
|---|---|---|---|
| April 29, 2026 | $37,996 | — | Initial price |
$57,492Save $19,496
TypeTravel Trailers
Stock #R11770
VIN4X4TSVC29TL053374
No pressure. No obligation.
Dealer Information
35235 Mound Rd.
Sterling Heights, Michigan
Ask Scout
Get AI help with this vehicle
Powered by Searchshop AI
Keep browsing