
2026 Forest River RV Cherokee Sabre 36EST
$65,346
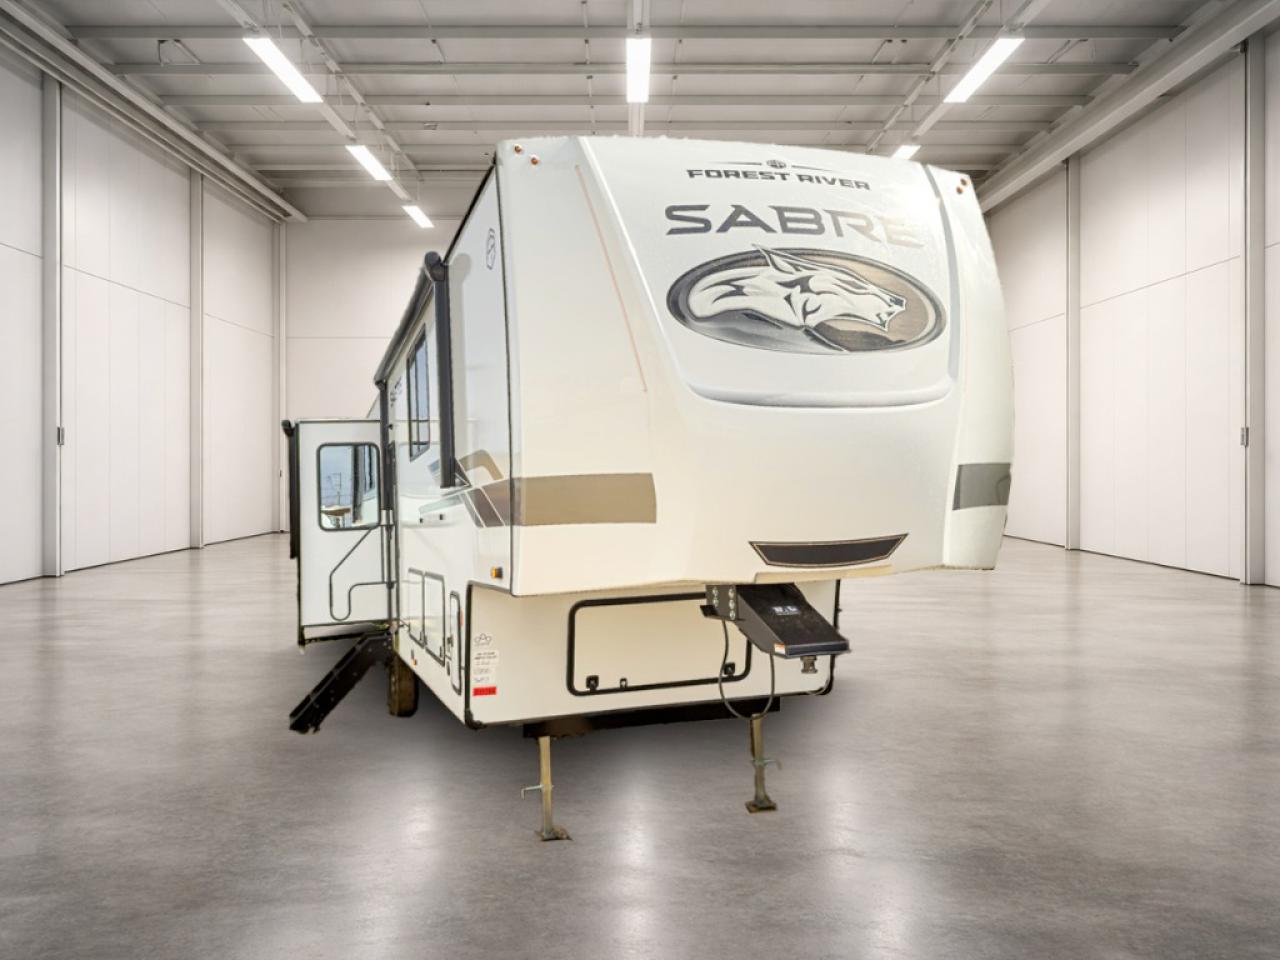
New
Sterling Heights, Michigan
Market Pricing
Priced well below market
7% below comparable listings in your area · Est. $4,650 below median
Median comparable: $69,996 · 55 listings
Searchshop compares this listing to similar vehicles in your area by category, type, condition, and model year.
Description
2026 Forest River RV Cherokee Sabre 36EST Fifth Wheel
Rear kitchen function, bath and a half separation, and three slides that open the living space.
This new 2026 Forest River Cherokee Sabre 36
EST at Price Right RV in De
Witt brings together a rear kitchen, three slides, and a bath and a half in one fifth wheel.
Inside, the sectional sofa, dinette, fireplace, and camper king bed give the layout clear zones for cooking, lounging, and winding down.
Q: What makes this Sabre 36
EST layout stand out?A: It combines a rear kitchen, a bath and a half, a camper king bed, and three slides in one fifth wheel layout.
New fifth wheel with stock number R: 11764 in De
Witt, Michigan.
41 ft 3 in overall length, 8 ft exterior width, and 13 ft 6 in exterior height.
Three slides open the main living area and bedroom space.
Rear kitchen with overhead cabinets, ample countertop space, pantry, three burner cooktop, microwave, and home size refrigerator.
Living area includes a sectional sofa, dinette, entertainment center, fireplace, and living room TV.
Front bath and half bath layout with dual sinks, shower with seat, and added separation for daily cleanup.
Camper king bed, washer and dryer prep, tankless water heater, 50 amp service, and two adjustable power awnings with LED lighting.
Why choose this 36
EST layout
The rear kitchen keeps most cooking functions in a dedicated space with pantry storage and broad counter room.
Three slides open up the center of the coach for a less compressed living area.
The full front bath and mid half bath separate bathing and cleanup from the main seating and kitchen space.
The bedroom combines a camper king bed, dresser space, and hidden storage in a more defined sleeping area.
In the fifth wheel category, the Sabre 36
EST stands out with a more separated interior plan that gives you a dedicated rear kitchen, a central half bath, a full front bath, and a living area built around seating and entertainment instead of a tighter all in one layout.
Transparent pricing policy with no freight or prep fees posted on the page.
Two Michigan locations in De
Witt and Sterling Heights.
Parts and service support available through the dealer.
Financing and trade options are available right from the unit page.
Browse Cherokee Sabre fifth wheels
Ready to see this RV in person or ask a few questions first?Call or text either Price Right RV location below and our team will help you with stock, walk-through details, trade options, and next steps.
Lansing (De
Witt)12909 Old US Hwy 27, De
Witt, MI 48820
Call: 517-669-2755
Text: 810-258-5985
Metro Detroit (Sterling Heights)35235 Mound Rd, Sterling Heights, MI 48310
Call: 586-446-6000
Text: 810-670-8805
Price History
No price changes on record
Price Changes
| Date | New price | Previous price | Change |
|---|---|---|---|
| April 29, 2026 | $65,346 | — | Initial price |
$112,439.1Save $47,093.1
TypeFifth Wheels
Stock #R11764
VIN5ZT3SR1B6T6118100
No pressure. No obligation.
Dealer Information
35235 Mound Rd.
Sterling Heights, Michigan
Ask Scout
Get AI help with this vehicle
Powered by Searchshop AI
Keep browsing